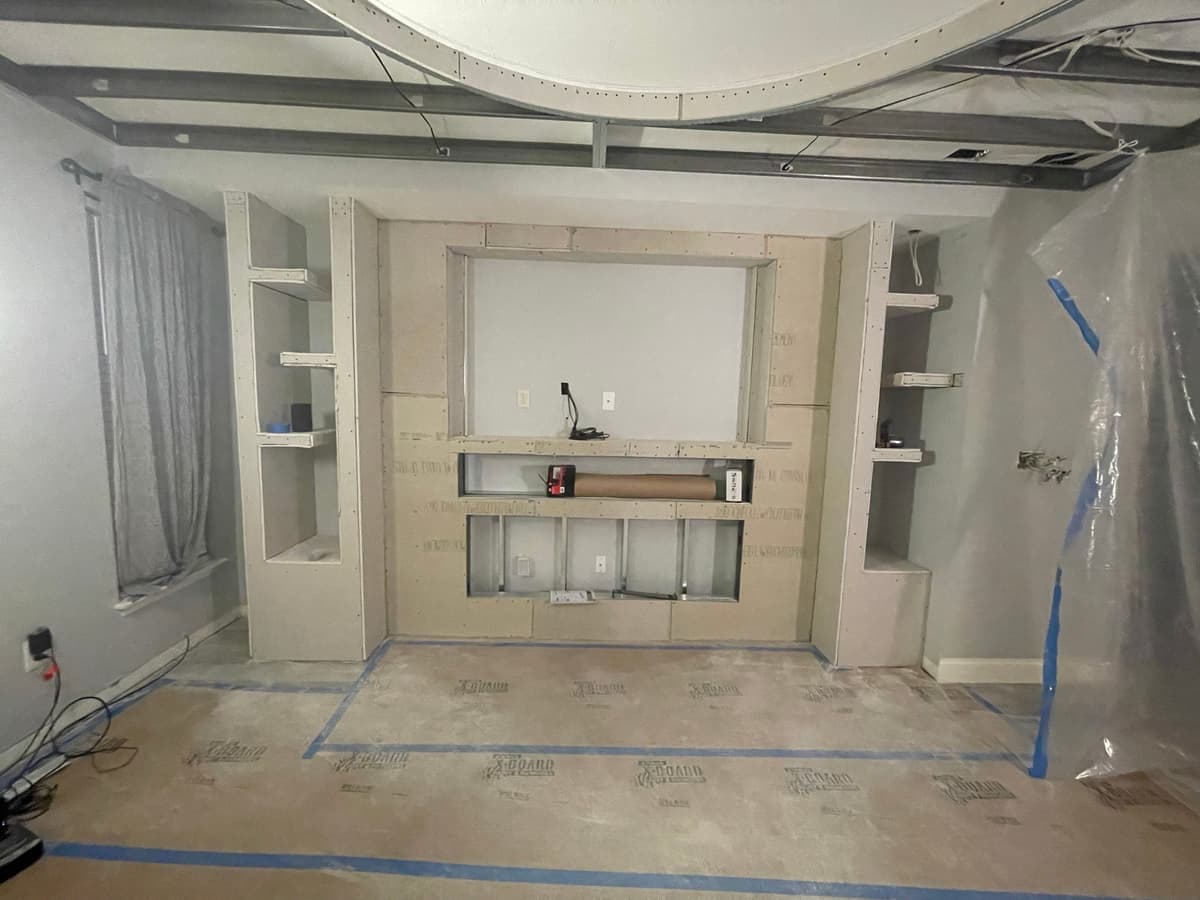
Custom Built-In Entertainment Center: Project Photos
See CoriaCo gallery photos showing a built-in entertainment wall and circular ceiling feature from exposed framing to finished shelving and lighting.
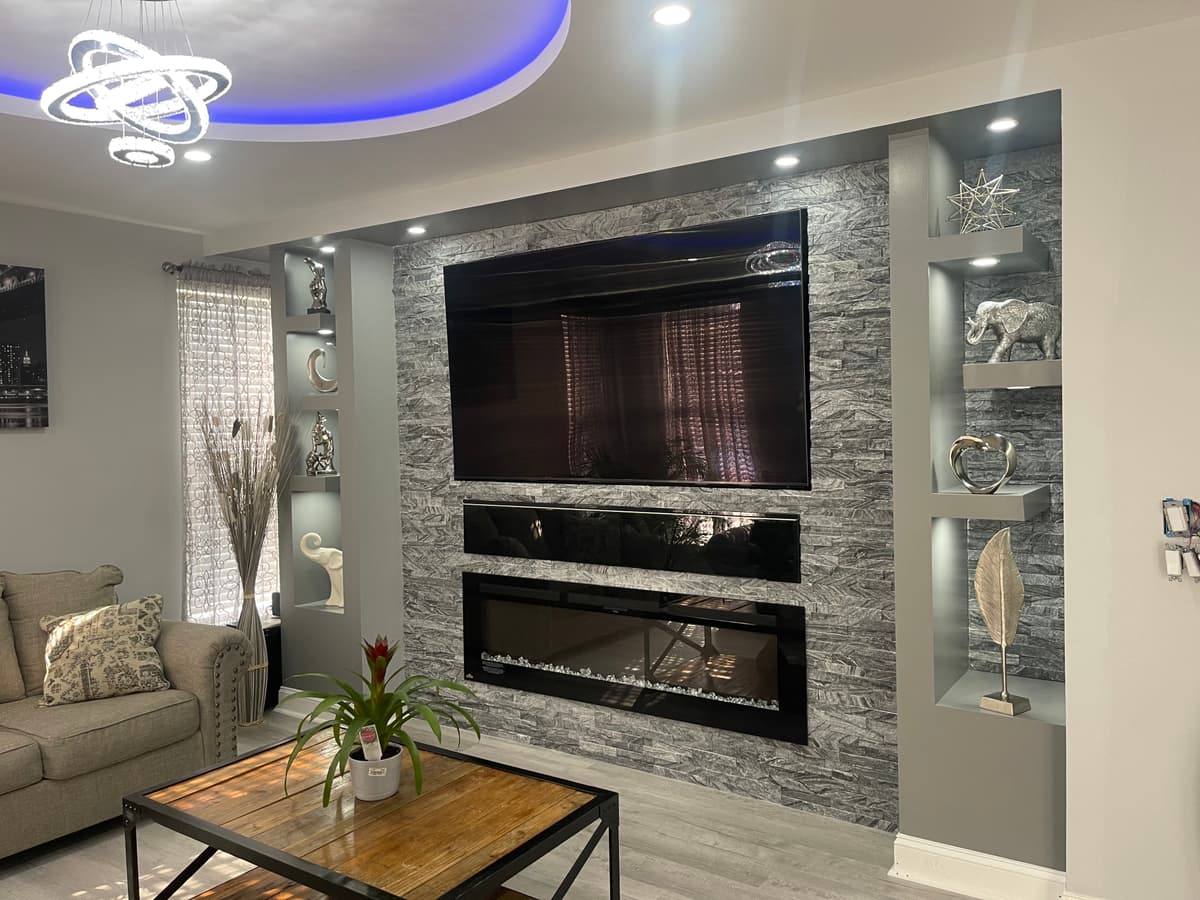
Follow the entertainment wall and ceiling feature from exposed framing to finished shelving. Compare the openings and display areas in the progress photographs with the finished room.
Layout and finish details
A central television area is flanked by display shelves. The textured center surface contrasts with the lighter surrounding walls, and the finished shelving includes small lights. The ceiling feature carries the room's circular detail from framing through the finished view.
Planning a feature wall
Bring the room dimensions, screen and equipment sizes, storage needs and any inspiration images. Discuss equipment access, ventilation, finish choices and who is responsible for any qualified electrical or specialist installation work. A new room needs its own scope and assessment.
Explore basement finishing and entertainment-space planning, return to the project gallery, or ask about similar built-in work.